10 November 2026
Many home lifts go into houses that were never designed for one. Whether it suits your home comes down to space, structure and how you want to move through the house.
Positioning a home lift in an existing house
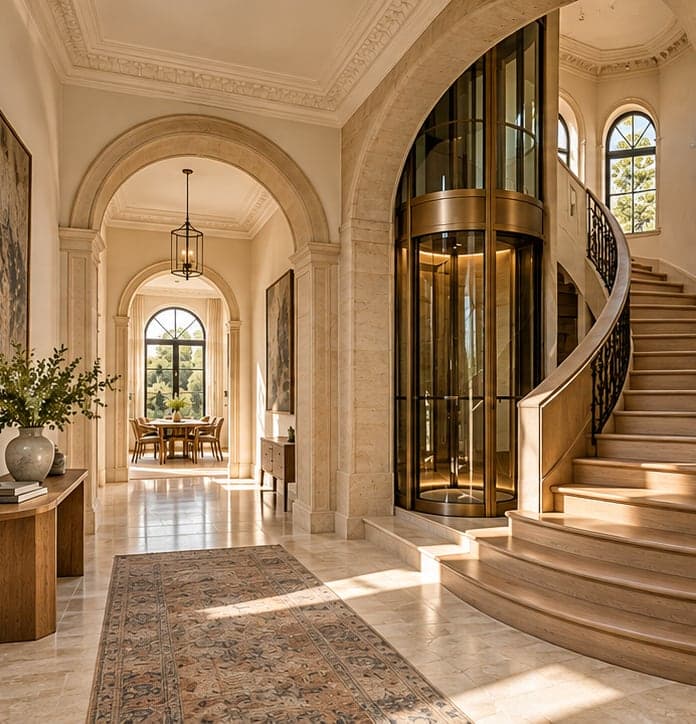
Start with how you use your home. A good position connects the rooms you use most, keeps the main living areas open and allows clear access at each level. Common options include a stairwell void, a stacked pair of cupboards or an external position.
What the assessment looks at
- The floor construction on each level
- The available footprint and overhead height
- Access for delivery and installation
- Power supply
- The path a wheelchair or walker would need, if relevant
The supplied manufacturer brochure lists B700 installation space of 1,100 × 960 mm and a 1,050 × 860 mm floor cutout; B800 requires 1,250 × 1,110 mm with a 1,200 × 1,010 mm cutout. Both are indoor Cab Lift models with no pit and a platform approximately 80 mm above the finished floor. The stated top-level minimum ceiling is 2,300 mm. The G-A Shaft Lift range also specifies a 2,300 mm minimum top-floor ceiling, with an optional 80 mm pit for level entry or a ramp when no pit is provided. These B700/B800 dimensions apply to the Essential cab options and the G-A information to Signature. A project-specific layout must still be checked before ordering.
Building work
Most existing homes need some building work: cutting and reinforcing a floor, finishing around the lift and adding electrical supply. A timber floor is generally simpler to modify than a concrete slab. An engineer may need to assess the structure.
Before work starts, have the proposal identify who arranges and pays for structural design, floor openings, making good and electrical work. Agree who coordinates the lift installer with your builder; do not assume these tasks are bundled into the lift price.
Approvals
Requirements vary by location and by the work involved. Check with your local council or a building certifier early, particularly for external lifts or structural changes. Ask the supplier which drawings and product documents it provides, and have your builder or certifier identify the approvals needed for the particular property. Allocate responsibility for applications before ordering.
The process, step by step
- A first conversation about your home and needs
- A site assessment
- A written proposal and specification
- Approvals and building preparation
- Installation and testing
- Handover and ongoing care
The manufacturer describes one working day for B700/B800 and G1200 installation by two experienced technicians once the site is ready. A two-storey G-A installation typically takes three days with an experienced crew. These are installation estimates, not total project times. Cab and Access models have an indicative supply lead time of around two months, with possible stock availability. Request a current project programme covering assessment, supply, approvals, site preparation, installation and handover. Stock and dates must be checked for the selected configuration; brochure estimates are not a delivery commitment.
Living through the work
Ask which rooms will be affected, how dust and noise will be managed, and whether the stairs stay usable throughout.
Next step
Share a few details about your house and we will talk through what is possible. Book a consultation.