info@australialift.com+61 476 303 336Availability confirmed for your suburbRequest lift service
M
Projects and inspiration

Where a lift can go.

A look at how a home lift can fit around a stair, a corner or a foyer.

Let’s talk about your home
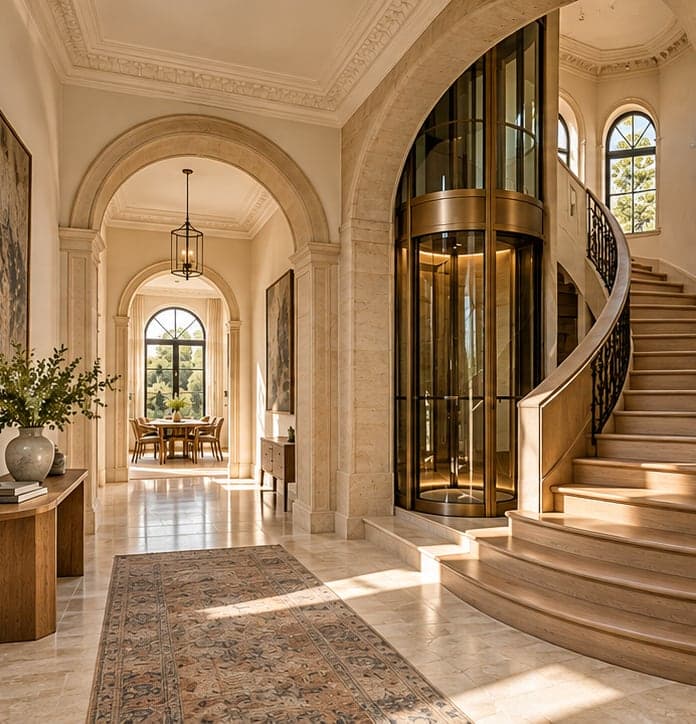
Glass home lift with an open door beside a timber staircase

How a lift can sit
within a space.

Beside a stair, in a corner or as a feature of a double-height foyer. These images show Australia Lift configurations in different settings, to help you picture what might work in your home.

Images are provided for placement inspiration. Model identities and project locations have not been confirmed; these are not named installation case studies.

Start your project
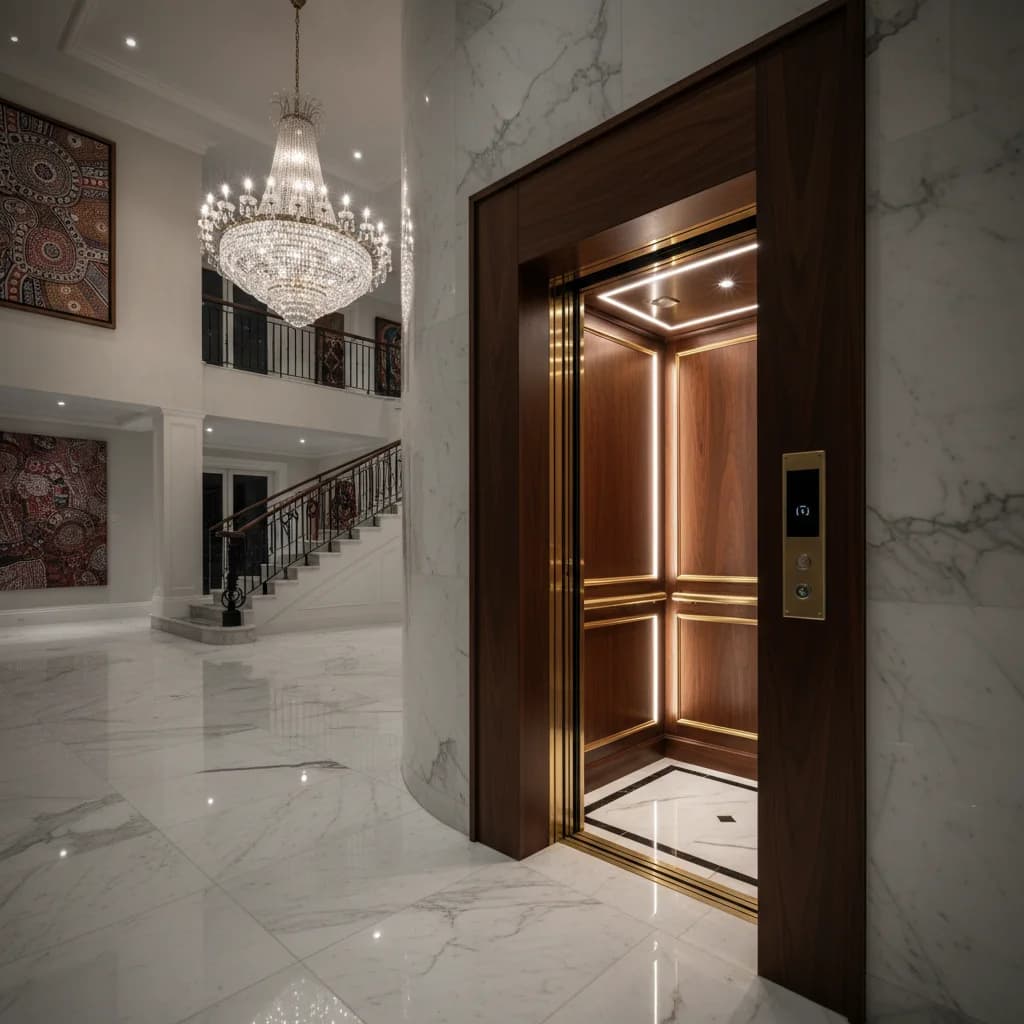
Timber-toned lift entrance in a stone-lined foyer, Australia Lift source illustration
Timber and stone — Australia Lift gallery illustration
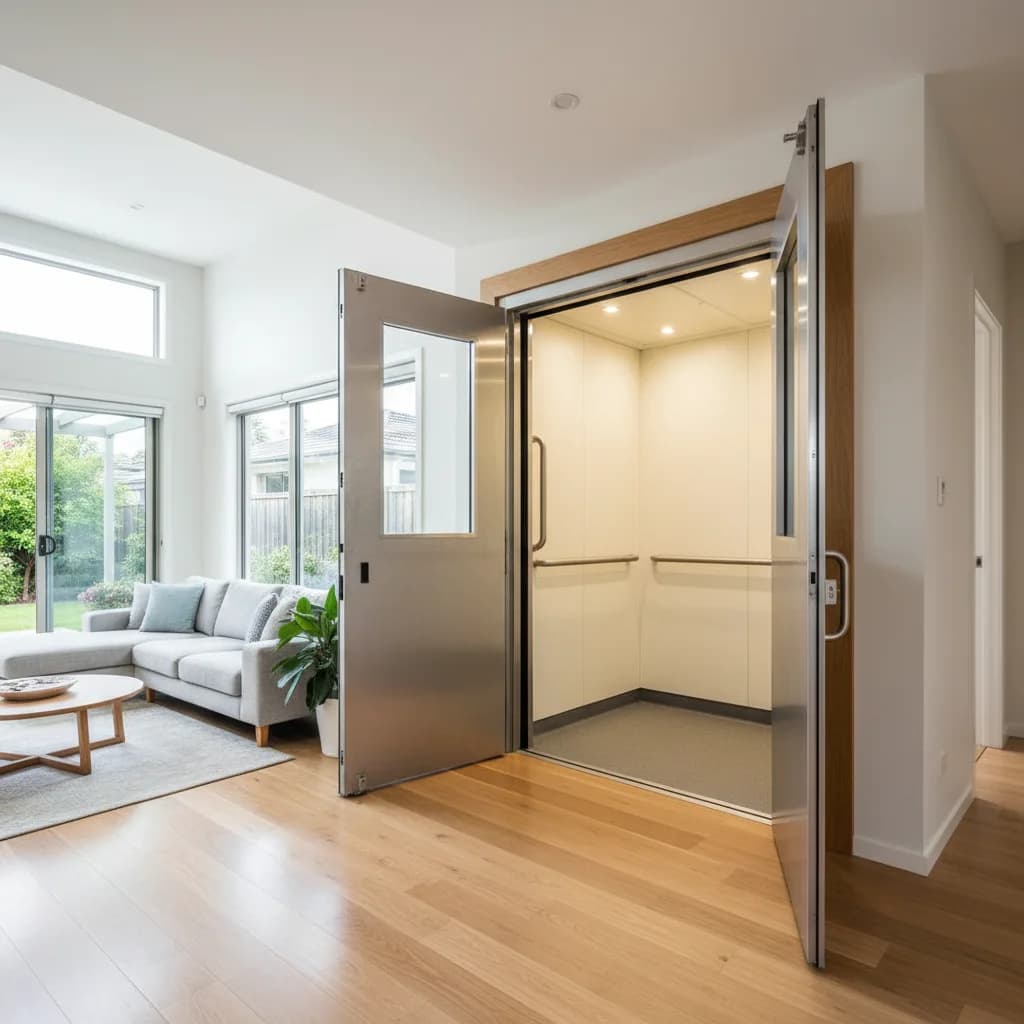
Open lift door beside a living room, Australia Lift source illustration
An open doorway beside the living space — source illustration
Glass home lift with white frame beside an open timber stair
Beside an open stair, in a living space
White-framed lift set into a corner beside a window seat
Set into a corner, beside a window seat
Lift with timber-toned shaft cladding in a double-height foyer
Timber-toned cladding, double-height foyer
Lift cabin with glass door and yellow edge detail at a landing
Glass door entry at the landing

Your home.
A new perspective.