10 November 2026
Home lift space planning: the journey through the room
Before choosing a position on a plan, walk the route you would take to reach it. Where do you arrive from? What happens when another person passes through? Which doors, furniture and circulation paths are nearby? These are useful observations to bring to a site conversation, rather than dimensions to settle on your own.
A lift footprint is only one part of the picture. The space around an entrance and the way it connects to each level deserve their own discussion. A position that looks tidy on a drawing still needs to work with the way the household moves.
Look at both levels together
Photograph the proposed location downstairs and upstairs. Include a wider view as well as a close view, and note anything that is difficult to see in the images. Nearby windows, stairs and door openings can help the team understand the setting. Photographs support that first conversation; they do not replace a site assessment.
If you have drawings, mark the locations you are considering without treating any one of them as a final decision. It is often useful to compare two possibilities and explain what you like about each.
Keep the interior calm
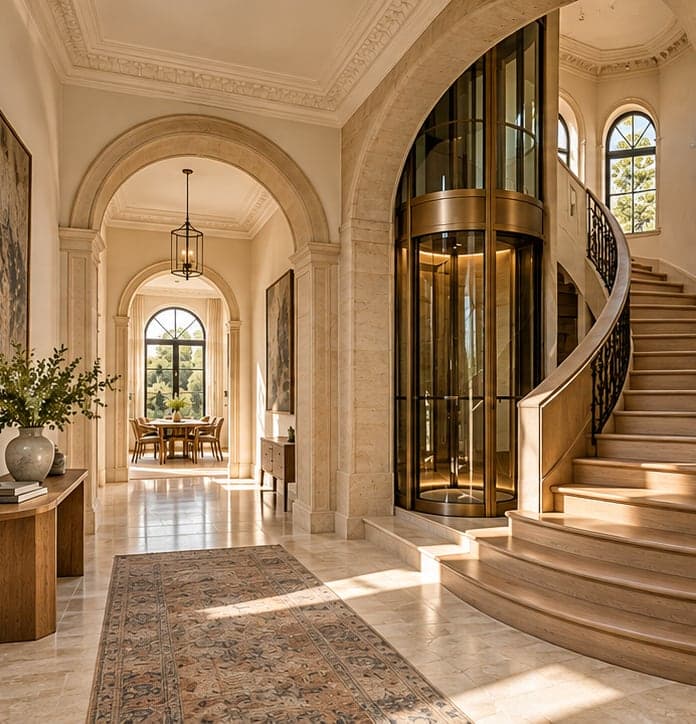
Think about what you want to notice when you enter the room. A lift might sit alongside an existing staircase, become part of a larger renovation, or take a quieter place in the background. Bring interior references that show the feeling you want, not just photographs of equipment.
Daylight, sightlines and furniture placement can be part of that conversation. Ask which parts of your preferred arrangement need further investigation before a specification can be agreed.
Bring questions, not assumptions
The Australia Lift collection is a useful starting point for comparing the range. The appropriate model, location and final layout still need to be considered for your property. Avoid treating an inspiration image as a dimensional drawing or a promise of a particular installation.
Start a short list: the levels you want to connect, who will use the lift, the rooms it should serve and the parts of the house you want to keep unchanged. Then talk through your home with the team.
The cover is an AI-generated architectural concept, not an Australia Lift installation. Range reference: Australia Lift models.