10 November 2026
Your home lift consultation: start with the project brief
What would you like a lift to change about everyday life at home? You might be planning a renovation, connecting living spaces or exploring options for the future. Describe that intention in ordinary language before trying to choose technical details.
Include the number of levels you want to connect and the people who will use the lift. If there are particular access needs to discuss, explain the practical requirements directly to the team. You do not need to turn them into a product specification yourself.
Gather a few useful views
If you have existing plans, keep a copy ready. If not, photographs of the possible locations can still help introduce the property. Include the surrounding room and the corresponding space on the other level, not just a tight crop of the proposed opening.
Mark anything you are unsure about. A question on a drawing is more useful than an assumption that later becomes difficult to change. The initial conversation helps identify what needs a closer site review.
Separate preferences from requirements
Make two short lists. The first contains the outcomes that matter most: which levels need to connect and how you intend to use the lift. The second contains preferences, such as the visual direction or the part of the house you would like to keep untouched.
This distinction gives the team room to explore the brief with you. It also makes it easier to understand which choices depend on the property, the model or the final configuration.
Ask what happens next
Before the conversation ends, ask what information is still needed, which points will be checked on site and when you can expect to review a written proposal. If you have a wider building programme, share its current stage without assuming an installation date is confirmed.
You can explore the collection beforehand, or simply contact Australia Lift with your questions. A first conversation is a starting point, not a commitment to a configuration selected from photographs.
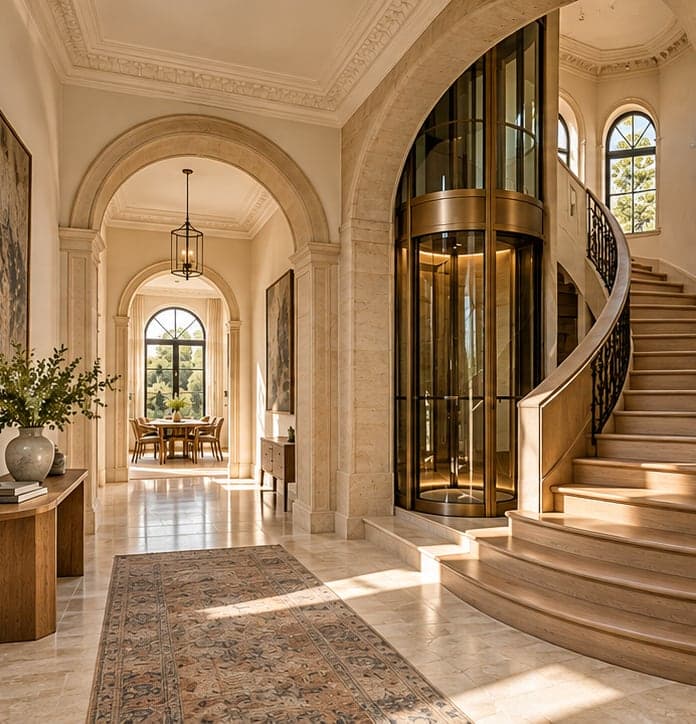
The cover is an AI-generated planning concept, not a project drawing or an Australia Lift installation. Range reference: Australia Lift models.